The challenge
The developer wanted a bold, highly articulated facade with dozens of cantilevered balconies, without letting the complex geometry drive up cost or slow down framing.
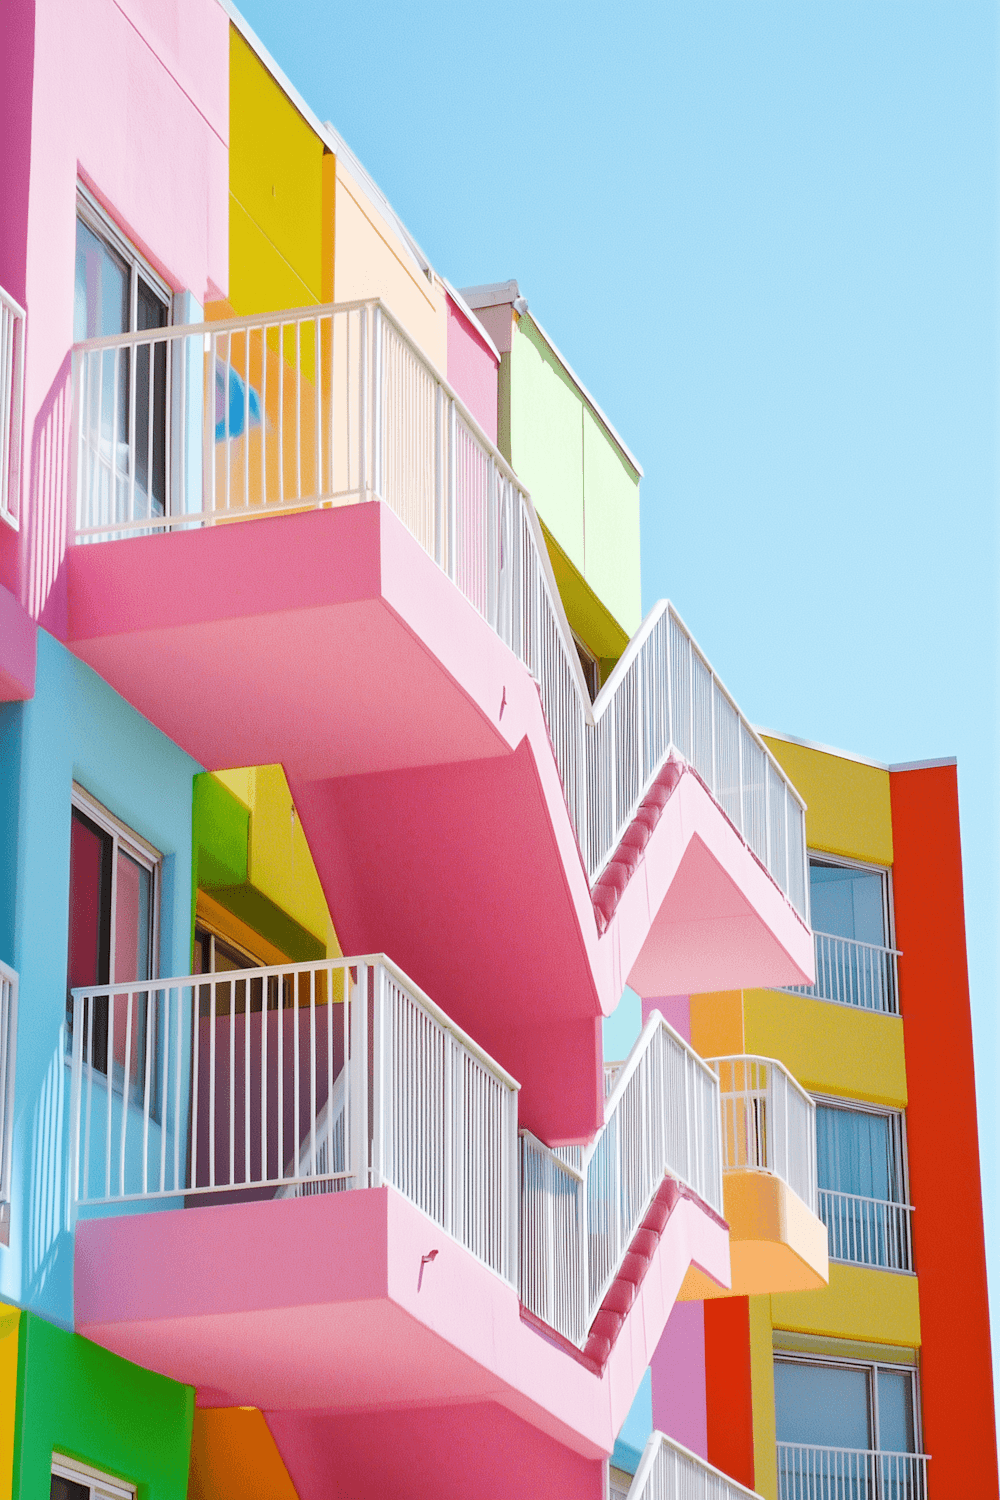
The developer wanted a bold, highly articulated facade with dozens of cantilevered balconies, without letting the complex geometry drive up cost or slow down framing.
Our design-build team worked with the architect to standardize the balcony connections into four repeatable details and prefabricated the steel stair assemblies off site. Colors and finishes were approved on a full-scale mockup before any exterior work began.
The first residents moved in 22 months after groundbreaking, and the building leased up faster than any comparable property nearby. Standardized details cut facade costs by 11 percent.
Their design-build team found a way to keep our facade bold without blowing the budget. They treated our money like it was their own, and it shows in the finished building.
Your project next
We will share what we learned on this job and give you an honest first look at budget and schedule for yours.
Response within one business day